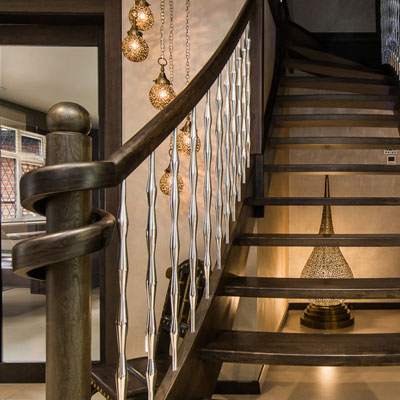
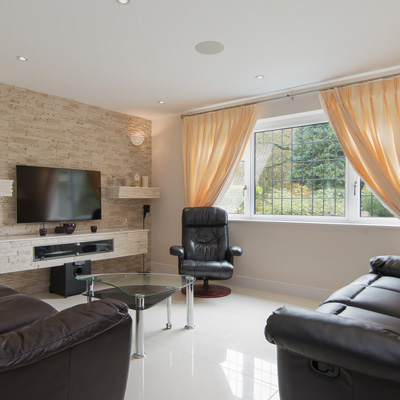
Established in 2011, DAB has a strong reputation for delivering high-quality planning and design services across almost all parts of England. We are a hardworking team based in North-West London, with a proven track record in securing challenging planning permissions from local councils. Our dedicated team of surveyors and consultants offer on-site visits, expert design advice, and planning consultancy tailored to each client. The company was founded by Andrew Alfred, who has successfully built many projects and grown the team into a reliable unit of experts. We take pride in our efficiency and our ability to navigate complex planning processes, helping clients bring their visions to life with confidence. Our mission is to become a leading company known for providing innovative and forward-thinking design solutions to our clients.
Why Choose Us?
Every project is unique, and so are our drawings. We don’t use standard templates – our plans are tailored to your property, with durable, cost-effective, and practical design solutions. Our construction-ready drawings are trusted by homeowners, builders, and developers alike, and we’re proud of our resilience and expertise in securing 100% planning approval across a wide range of projects.
We understand your Project Goals
We listen first—ensuring our solutions align with your vision, budget, and timeline.
Free Project Scope and Feasibility Consultation
Our experts assess your site or plans to identify opportunities and address potential challenges early on.
Tailored and Flexible Design Approach
No two projects are the same—we customise every design to fit your needs, space, and lifestyle.
100% Success on all Projects
Our experience and process ensure smooth approvals, successful outcomes, and satisfied clients every time.
14 Years of Meeting Client Needs
With over a decade of industry experience, we’ve earned a reputation for reliability, creativity, and professionalism.
Detailed Technical Drawings
We produce precise, regulation-ready drawings that builders and planning officers trust and understand.
Our Values
Customer Service
We put our clients first, delivering support that’s responsive, reliable, and tailored to your vision.
Quality
We’re committed to excellence in every detail—from concept to completion.
Responsibility
We take ownership of our work, ensuring safe, sustainable, and ethical building practices.
Team Work
Collaboration is at the core of what we do, uniting experts to bring ideas to life.
Passion
We love what we build—and it shows in the creativity, care, and craftsmanship we deliver.
Our Values
Customer Service
We put our clients first, delivering support that’s responsive, reliable, and tailored to your vision.
Quality
We’re committed to excellence in every detail—from concept to completion.
Responsibility
We take ownership of our work, ensuring safe, sustainable, and ethical building practices.
Team Work
Collaboration is at the core of what we do, uniting experts to bring ideas to life.
Passion
We love what we build—and it shows in the creativity, care, and craftsmanship we deliver.
Latest Projects
Explore our recent work—thoughtfully designed and expertly delivered.Each project reflects our commitment to quality, innovation, and client satisfaction.
Our Services
We offer end-to-end architectural and planning services—from initial design to full building compliance.
Expert Planning, Thoughtful Design Seamless Building Support
From concept to construction, we guide you through every step of your building journey. Expert design, planning, and compliance—delivered with precision and care.